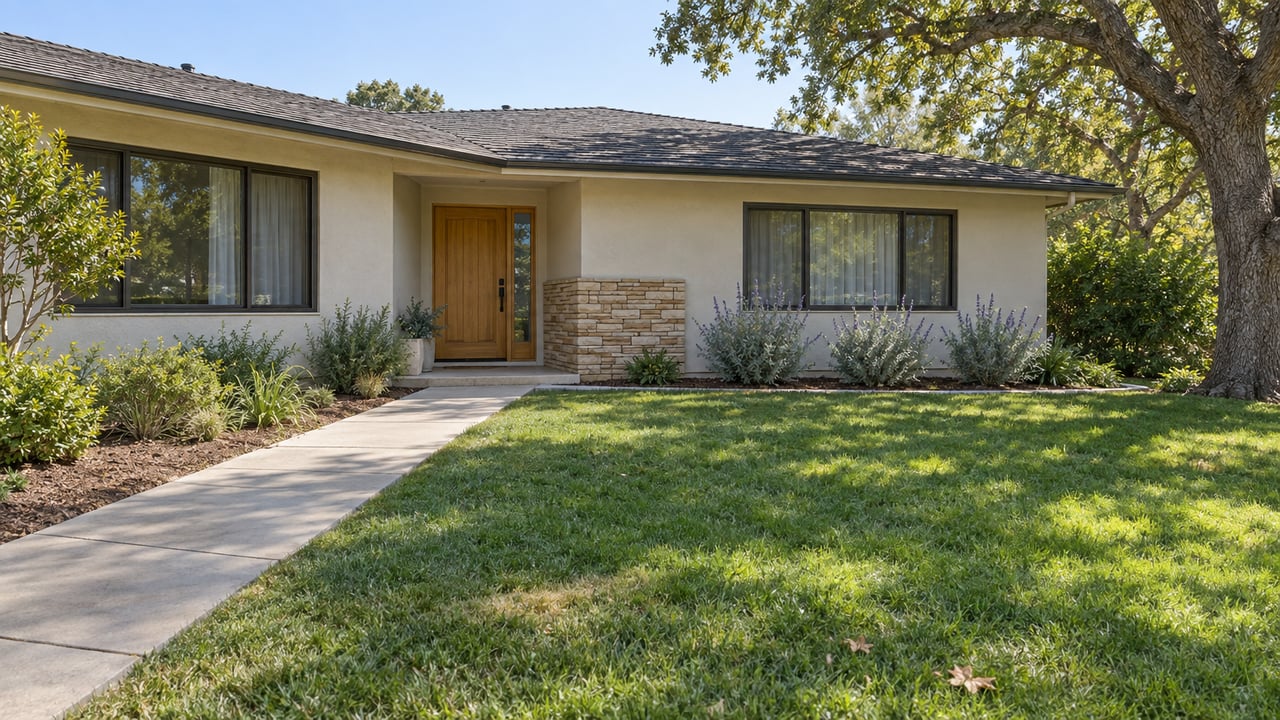
Welcome to 10 Swansea Lane in the highly sought-after Victoria Crossings neighborhood of Pleasant Hill!

This beautifully updated 4-bedroom, 2.5-bath home offers over 2,800 sq ft of living space, presenting an exceptional blend of comfort, flexibility, energy efficiency, and scenic beauty that is hard to find in today’s market. The moment you step inside, you will be greeted by an inviting atmosphere that is both warm and welcoming, perfect for family gatherings or entertaining friends.

Enjoy spacious, light-filled living and dining rooms that create an airy ambiance, ideal for hosting dinner parties or enjoying quiet evenings with family.

Updated kitchen featuring a modern island cooktop that not only enhances the cooking experience but also serves as a central hub for casual dining and socializing.

A convenient eat-in dining area that is perfect for breakfast or informal meals, allowing for easy interaction while preparing meals.

Spacious kitchen with solid-surface countertops, perfect for eating in or preparing gourmet meals for the whole family!

Hardwood floors enhance the warm feel of a large Dining Area overlooking the rolling hills of the Diablo Valley
The Main level primary suite that offers privacy and convenience, complete with an en-suite bathroom designed for relaxation, featuring modern fixtures and ample storage.


You even have a bonus media room and dedicated office space, catering to both your entertainment needs and work-from-home requirements.

Work from home while the rest of the family enjoys the nearly 500 square foot dedicated 'Media Room'!

You pick the movie. I'll bring the popcorn
You will have the perfect setup for productivity and leisure where you can create your own Family Film Festival!

Beautiful hardwood flooring throughout the main living areas, adding elegance and durability to your home while making maintenance a breeze.

Paid solar panels and an EV plug-in, providing significant energy savings and enhancing the long-term value of the property, making it an environmentally friendly choice.


A large rear deck that boasts breathtaking views of Mt.Diablo, creating an idyllic setting for outdoor entertaining, morning coffee, or simply enjoying the tranquility of nature.


Low-maintenance landscaping featuring stunning roses, which not only beautifies the property but also allows you to spend more time enjoying your home rather than maintaining it.
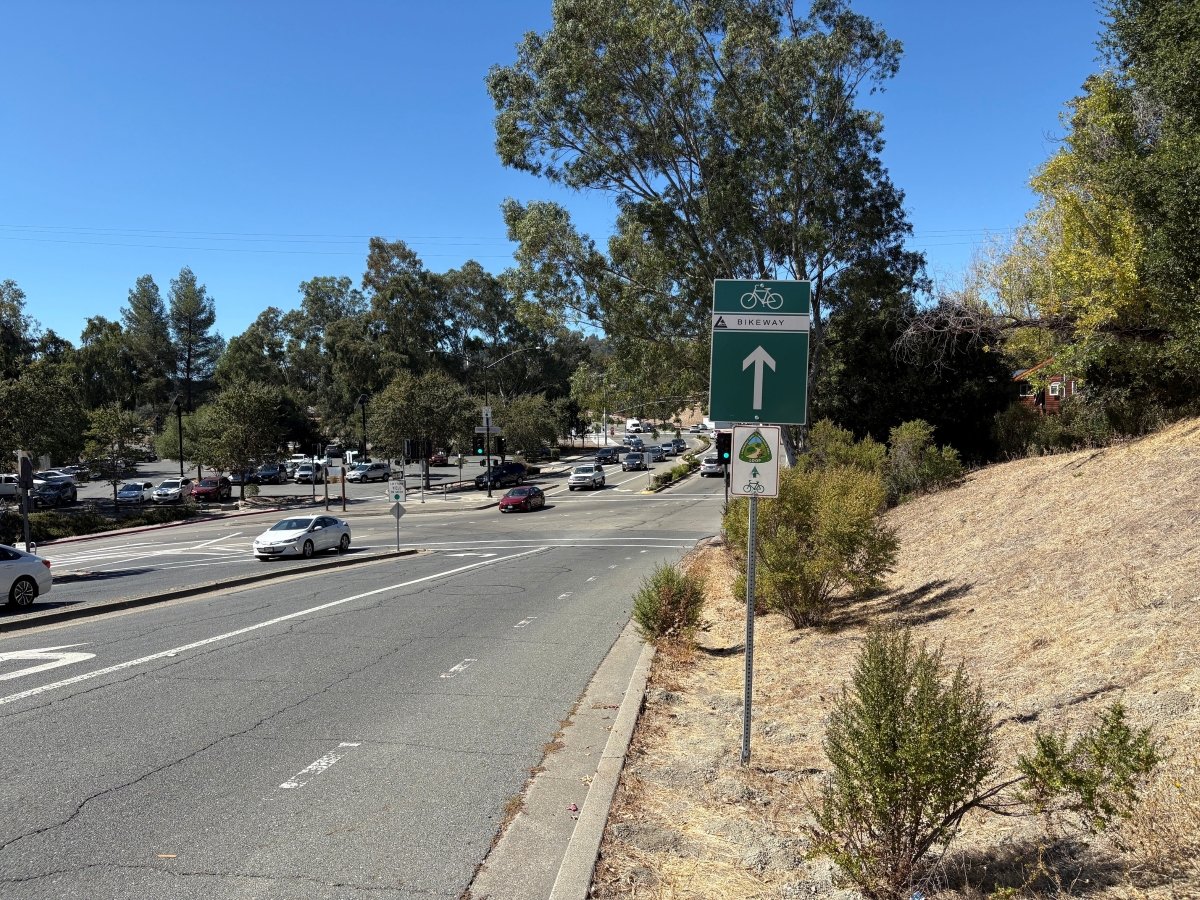
This family-sized executive home is located just minutes from the scenic Paso Nogal hiking trails and is perfectly situated to take advantage of the area's rich outdoor activities. In addition, you will find an array of shopping options, diverse dining experiences, vibrant entertainment venues, and well-maintained parks, all within easy reach. It is also close to top-rated schools, making it a prime choice for families seeking an excellent education for their children.
This home truly embodies the ideal Pleasant Hill lifestyle, providing effortless access to everything the East Bay has to offer.
Whether you are searching for a move-in-ready family home that caters to your lifestyle, exploring options for multi-generational living, or in need of extra work-from-home space, 10 Swansea Lane checks all the boxes.
This residence is designed to meet the diverse needs of modern living, making it a perfect fit for anyone looking to settle in a vibrant community.
Message Lisa Lilley at (925) 787-5105 for further details or to schedule a private showing. Don’t miss the opportunity to make this stunning home your own!