Leave a Message

Thank you for your message. We will be in touch with you shortly.

4234 Hillview Dr
Sold

4234 Hillview Dr

4234 Hillview Dr, Pittsburg, CA 94565

$897,000
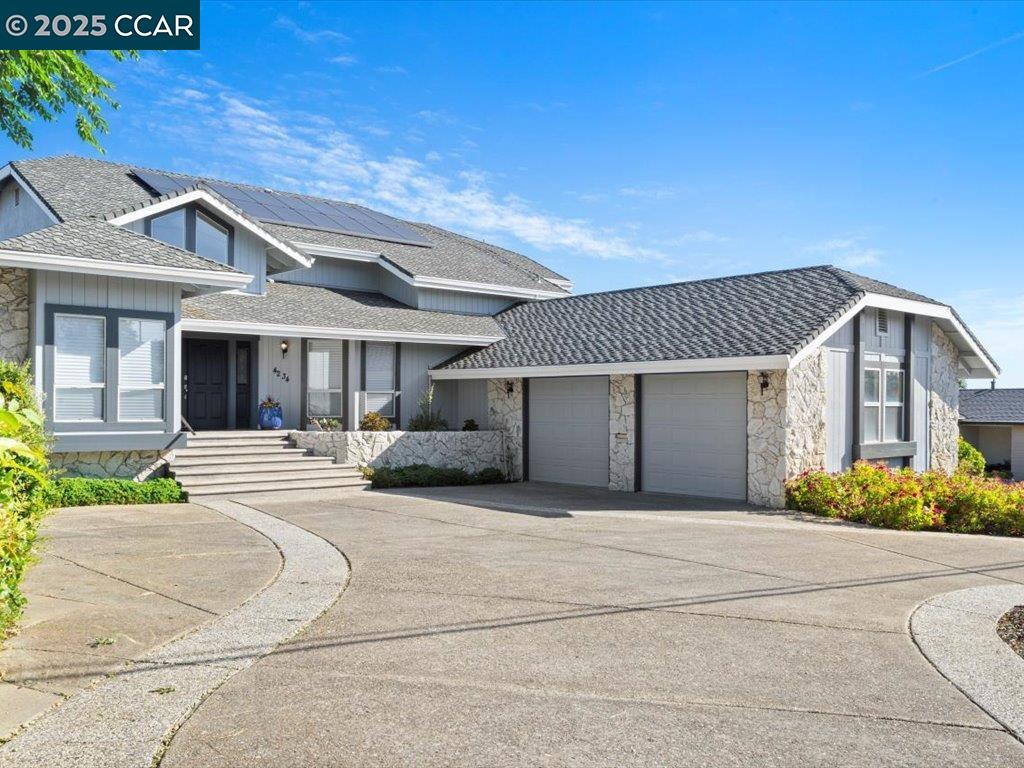
Welcome to 4234 Hillview Drive-Where Vintage Luxury Meets California Views! Fall in love with this entertainer's dream home, custom-built in the mid-80s & perched in the hills of Pittsburg. With over 4,000 sq ft of living space, 3 beds & 2.5 baths, it's made for unforgettable gatherings & enviable celebrations. Enjoy panoramic views of the Carquinez Straits from the expansive wrap-around deck- perfect for morning coffee or sunset cocktails. The main level offers 2 bedrooms and a full bath. Step down to the oversized great room complete with a pool table, sunken bar & wall-to-wall windows showcasing that incredible view.The chef's kitchen includes dual ovens, commercial fridge & a large walk-in pantry with a built-in dumbwaiter for sending laundry, or snacks, to the upstairs primary suite! Indoor laundry & huge utility room with cabinets are perfect for DIY projects kept out of site! Follow the grand staircase up & retreat to your private haven with a sitting area, deck & en-suite bath featuring double sinks, a walk-in shower, and a personal sauna! Fresh paint, new flooring, & endless potential, including tons of space under the house (hello future wine cellar) make this home a rare find. 4234 Hillview Drive is calling you home, come see the magic for yourself!

3
beds

3
baths

4,048 Sq.Ft. LIVING AREA

0.3 Acres lot

Lisa Lilley

Lisa Lilley

Features & Amenities

Interior

  • total bedrooms3
  • Total bathrooms3
  • full bathrooms2
  • Laundry room Dryer, Laundry Room, Washer, Cabinets, Sink
  • Flooring Laminate, Carpet
  • Fireplace Gas
  • APPLIANCES Dishwasher, Double Oven, Electric Range, Microwave, Refrigerator, Dryer, Washer, Gas Water Heater
  • other interior Features Den, Dining Area, Utility Room, Breakfast Bar, Counter - Solid Surface, Pantry, Central Vacuum

Area & Lot

  • Status Sold
  • Date Sold June 23, 2025
  • Living Area4,048 Sq.Ft.
  • Total Area4,048 Sq.Ft.
  • Lot Area0.3 Acres
  • MLS® ID41098988
  • TypeResidential
  • YEAR BUILT1986
  • Architecture StylesContemporary
  • View DescriptionCarquinez, Panoramic, Water
  • School DistrictMount Diablo (925) 682-8000

Exterior

  • STORIES3
  • Garage Space3.0
  • PoolNone
  • roofShingle
  • lot featuresSloped Down, Back Yard, Front Yard, Landscaped
  • parkingAttached, Garage Door Opener
  • HEAT TYPEForced Air, Central
  • AIR CONDITIONINGCeiling Fan(s), Central Air
  • SubstructureRaised
  • security FeaturesSmoke Detector(s)
  • Green featuresSolar
  • other exterior FeaturesBack Yard, Front Yard, Side Yard, Storage, Landscape Back, Landscape Front, Low Maintenance

Financial

  • Sales Price$897,000
View Virtual Tour

Work With Us

We pride ourselves in providing personalized solutions that bring our clients closer to their dream properties and enhance their long-term wealth.

Follow Us on Instagram