Leave a Message

Thank you for your message. We will be in touch with you shortly.

636 Arcadia Dr
636 Arcadia Dr
636 Arcadia Dr
636 Arcadia Dr
636 Arcadia Dr
636 Arcadia Dr
636 Arcadia Dr
636 Arcadia Dr
636 Arcadia Dr
636 Arcadia Dr
636 Arcadia Dr
636 Arcadia Dr
636 Arcadia Dr
636 Arcadia Dr
636 Arcadia Dr
636 Arcadia Dr
636 Arcadia Dr
636 Arcadia Dr
636 Arcadia Dr
636 Arcadia Dr
636 Arcadia Dr
SEE ALL PHOTOS
636 Arcadia Dr
636 Arcadia Dr
636 Arcadia Dr
636 Arcadia Dr
636 Arcadia Dr
636 Arcadia Dr
636 Arcadia Dr
636 Arcadia Dr
636 Arcadia Dr
636 Arcadia Dr
636 Arcadia Dr
636 Arcadia Dr
636 Arcadia Dr
636 Arcadia Dr
636 Arcadia Dr
636 Arcadia Dr
636 Arcadia Dr
636 Arcadia Dr
636 Arcadia Dr
636 Arcadia Dr
636 Arcadia Dr
Sold

636 Arcadia Dr

636 Arcadia Dr, Vacaville, CA 95687

$284,950
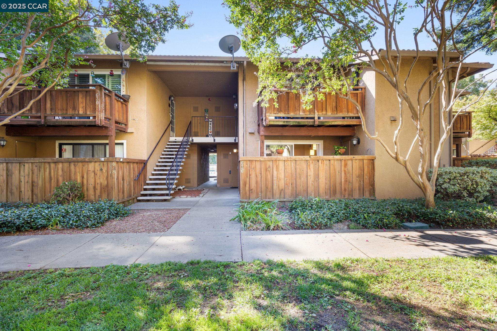
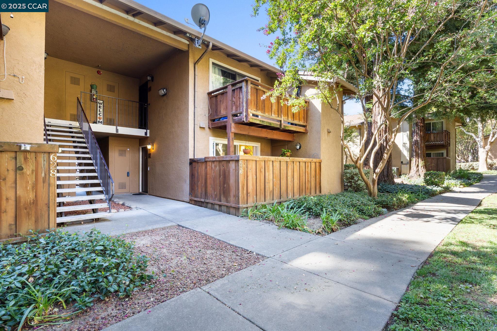
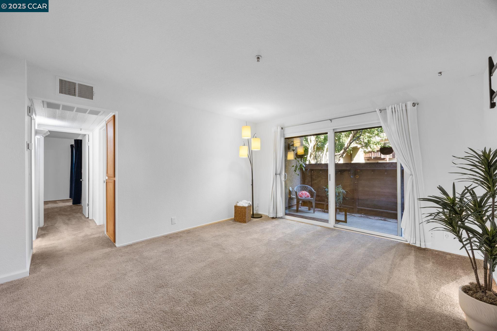
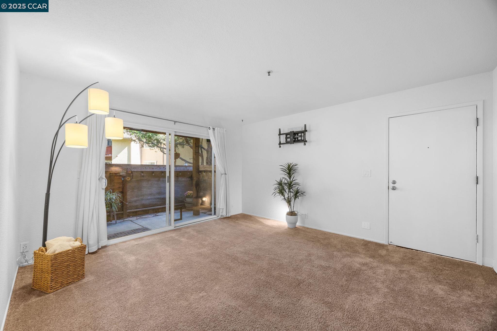
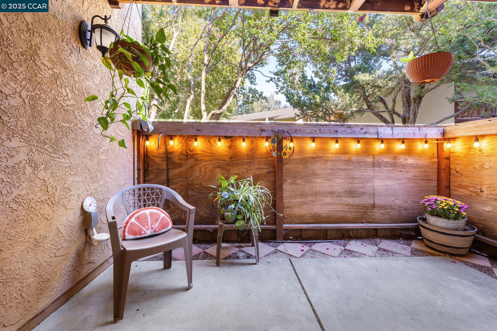
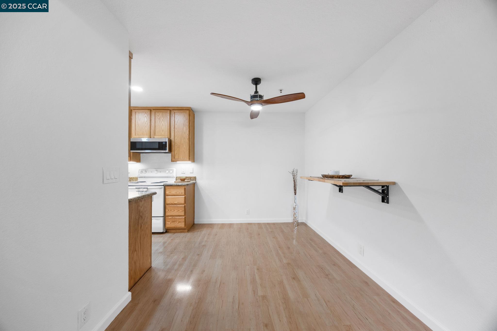
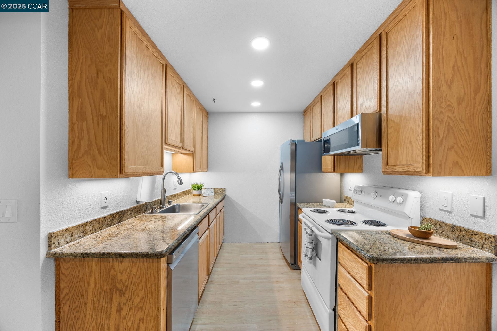
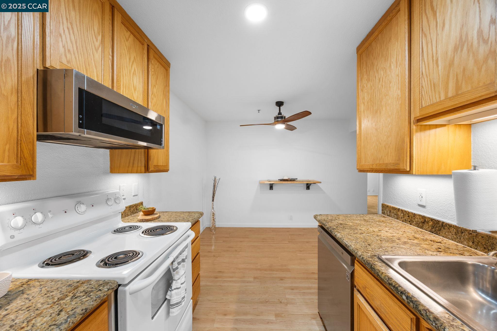
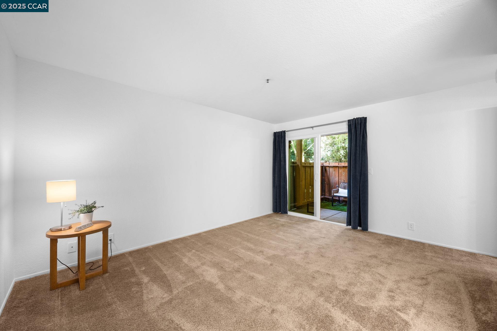
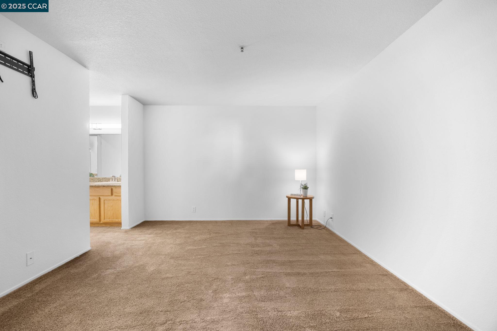
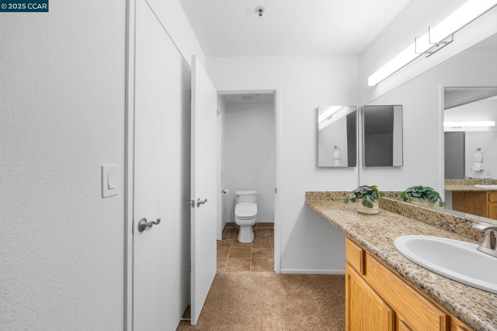
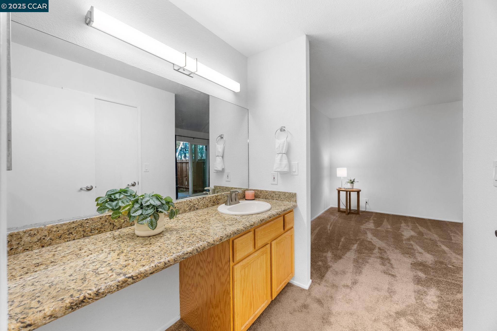
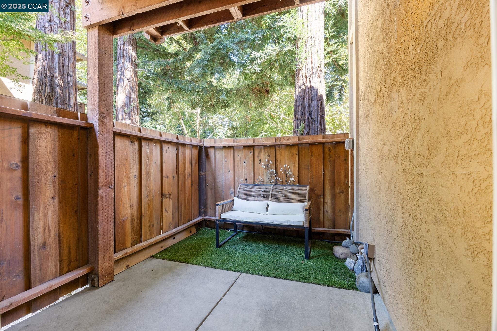
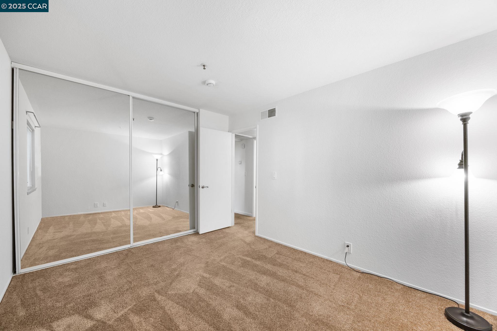
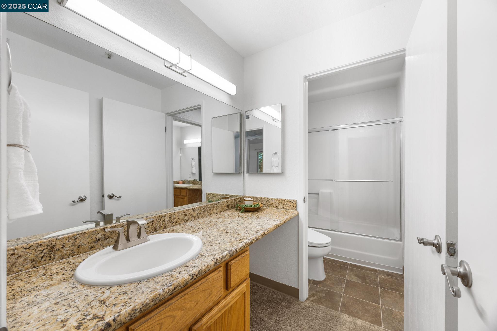
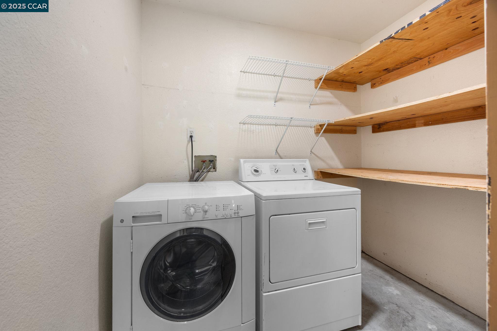
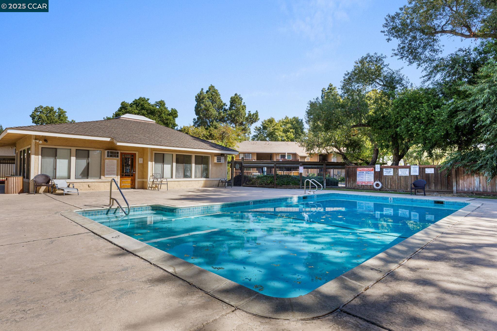
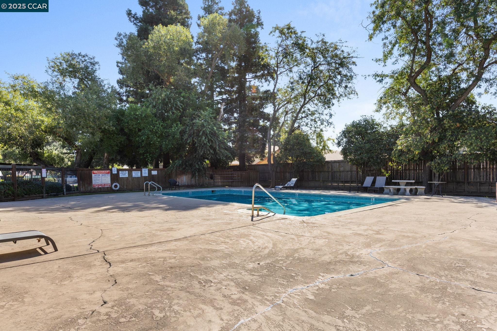
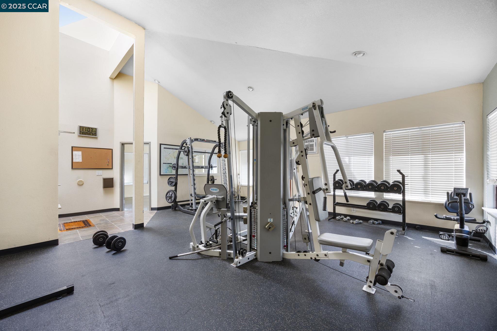
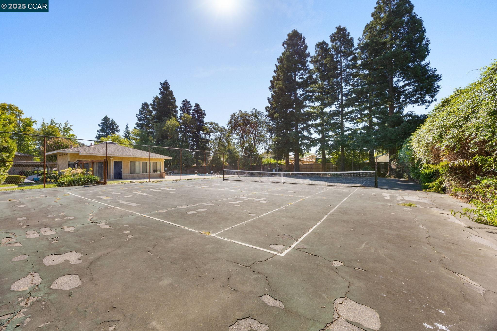
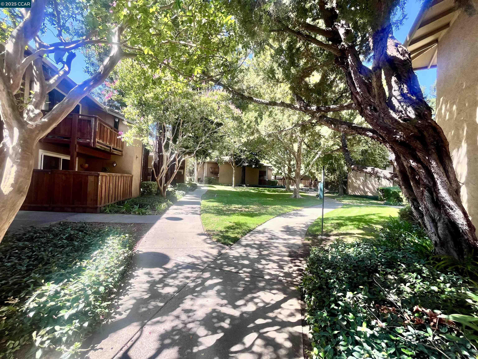
Welcome to this darling, move in ready 2 bedroom, 1.5 Jack & Jill styled bath condo in the desirable Peach Tree community of Vacaville! This freshly painted ground floor home offers easy, no step entry & an inviting interior unit location overlooking peaceful green space. The primary suite features a private patio, large walk-in closet & en-suite bath with bidet seat & granite counters. The second bedroom is also good sized with mirror closet doors. The kitchen boasts granite counters, laminate flooring & an adjacent dining area with a built-in bar-height counter & ceiling fan. The light filled living room opens to a second patio, perfect for relaxing outdoors. Additional highlights include newer carpet, TV hanging mounts with electrical, in-unit laundry, with washer & dryer included & plenty of extra storage. Surrounded by mature trees, Peach Tree offers wonderful amenities, including a pool, gym, numerous green spaces, tennis court, dog play area, lots of guest parking and water and garbage included. Ideally located in a quiet neighborhood but near shopping, dining, parks, and quick freeway access. A great opportunity for first-time buyers, downsizers, or investors - don't miss it!

2
beds

1
bath

954 Sq.Ft. LIVING AREA

997 Sq.Ft. lot

Lisa Lilley

Lisa Lilley

Features & Amenities

Interior

  • total bedrooms2
  • Total bathroom1
  • full bathroom1
  • Laundry room Dryer, Laundry Closet, Washer
  • Flooring Laminate, Vinyl, Carpet
  • Fireplace None
  • APPLIANCES Dishwasher, Electric Range, Plumbed For Ice Maker, Microwave, Free-Standing Range, Refrigerator, Dryer, Washer
  • other interior Features Ground Floor Location, No Additional Rooms

Area & Lot

  • Status Sold
  • Date Sold November 24, 2025
  • Living Area954 Sq.Ft.
  • Total Area954 Sq.Ft.
  • Lot Area997 Sq.Ft.
  • MLS® ID41111891
  • TypeCondo
  • YEAR BUILT1989
  • Architecture StylesContemporary

Exterior

  • STORIES1
  • PoolIn Ground, Fenced, Community
  • lot featuresOther, Landscaped, Street Light(s)
  • parkingCovered, Assigned
  • HEAT TYPECentral
  • AIR CONDITIONINGCeiling Fan(s), Central Air, Heat Pump
  • SubstructureSlab
  • HOA AmenitiesGreenbelt, Fitness Center, Pool, Tennis Court(s), Guest Parking
  • security FeaturesFire Sprinkler System, Carbon Monoxide Detector(s), Double Strapped Water Heater, Smoke Detector(s)
  • other exterior FeaturesUnit Faces Common Area

Financial

  • Sales Price$284,950
  • HOA $585/mo

Work With Us

We pride ourselves in providing personalized solutions that bring our clients closer to their dream properties and enhance their long-term wealth.

Follow Us on Instagram